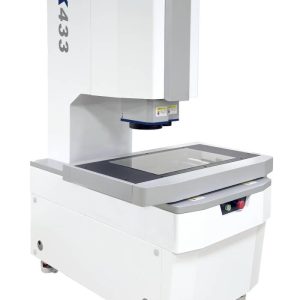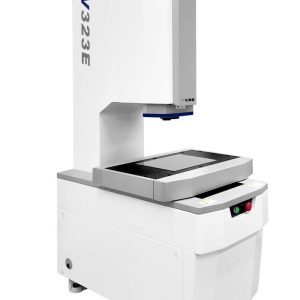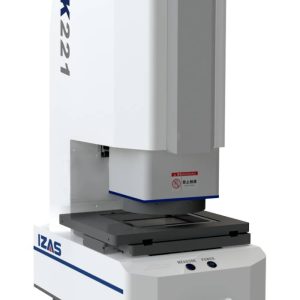
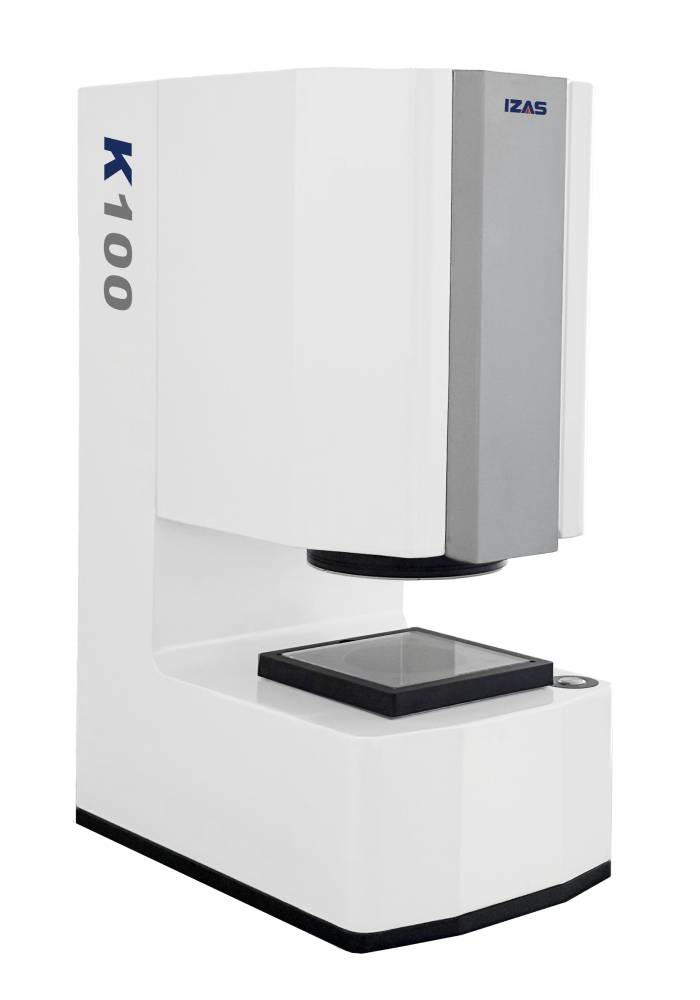

Product Overview / Brief Introduction
The K100 Series Flash Measuring System is a smart, fully automatic vision metrology instrument designed for high-precision, high-speed dimensional inspection of small precision parts. Utilizing dual-telecentric lens technology and 20MP dual industrial cameras, the K100 captures the entire field of view in a single shot—eliminating the need for stage movement during measurement.
With a guaranteed measuring accuracy up to ±1.5 μm and motorized Z-axis autofocus, the K100 dramatically improves inspection efficiency while maintaining laboratory-grade precision. It is an ideal solution for manufacturers seeking import-substitution of high-end vision measuring systems with full domestic IP control and customizable iVision software.
Technical Specifications (Product Parameter Table)
|
Item
|
Specification
|
|---|---|
|
Model
|
K100 Fixed-Platform Flash Measuring System
|
|
Overall Dimensions (L×W×H)
|
450 × 300 × 720 mm
|
|
Net Weight
|
Approx. 45 kg
|
|
X×Y Measuring Range (FOV)
|
82 × 55 mm (Low Mag.) / 26 × 17 mm (High Mag.)
|
|
Z-Axis Travel
|
60 mm (Motorized, Servo-driven, Ball-screw guided)
|
|
Optical System
|
High-resolution Double-telecentric Bi-magnification Lens
Mag.: 0.16X / 0.64X WD: 145±3 mm |
|
Image Sensor
|
(2)× 20 Megapixel Industrial CMOS Camera (Sony sensor, Global shutter optional)
|
|
Illumination
|
Programmable LED Ring Surface Light + Telecentric Parallel Backlight
(Optional: Coaxial Light / Custom Liftable Light) |
|
Linear Encoder Resolution
|
0.1 μm (Z-axis Glass Scale)
|
|
Measuring Accuracy
|
±2.0 μm @ 0.16X / ±1.5 μm @ 0.64X
|
|
Glass Stage Size
|
160 × 160 mm
|
|
Max. Workpiece Load
|
5 kg
|
|
Power Supply
|
AC 200–240V, 50/60Hz, ≥100W (Required Grounding ≤4Ω)
|
|
Operating Environment
|
Temp: 20±2°C; Humidity: 30%–80% RH; Vibration <0.002g (<15Hz)
|
|
Control PC (Standard)
|
Intel® Core i5 / 16GB DDR4 / 1TB SSD / 27″ Monitor / Win10
|
|
Software
|
iVision Professional Vision Measuring Software (100% Proprietary IP, Multi-language UI)
|
Key Features Highlight
-
Instant “Flash” Measurement: One-click measurement of multiple same/different features or parts within FOV—no manual edge tracing required.
-
Pattern Recognition & Array Measurement: Automatic part identification & positioning; supports free-array batch measurement without high-precision fixtures.
-
Seal Ring / Cable Special Module: Dedicated algorithm for O-ring OD/ID/wall thickness and cable insulation wall measurement per GB/Tstandards.
-
CAD Import & Compare: Import DXF drawings, auto-align with part image, generate measurement program in seconds.
-
3D Probing & Laser Scan (Optional): Supports touch probe and point/line laser scanning for height, thickness & form evaluation.
-
MES / SPC Integration: Customizable data upload interface for factory digital management systems.
Typical Applications
The K100 is widely used in precision manufacturing QC labs and shop-floor inspection stations, suitable for:
-
Electronic Components: Connectors, terminals, PCB mounting holes, spring contacts.
-
Precision Machined Parts: Watch components, micro-gears, stamped metal parts.
-
Rubber & Plastic Seals: O-rings, gaskets—batch measurement of ID/OD/thickness.
-
Medical Device Parts: Cannula tips, injection molded micro-features.
-
Automotive & Aerospace Accessories: Small stamped or turned parts requiring micron-level tolerance verification.
Standard Package Includes
-
K100 Main Body (Rigid Metal Frame + CNC Z-axis)
-
Dual-telecentric Lens + 20MP Industrial Cameras ×2
-
Programmable Surface & Backlight Source
-
High-performance Industrial PC & 27″ Monitor (Win10)
-
iVision Measuring Software (Lifetime Free Upgrade)
-
Calibration Plate, User Manual, Certificate of Compliance, Warranty Card