
Vision Measuring Machines & Precision Metrology Systems
Navinertia designs and builds optical vision measuring machines (VMM) for non-contact dimensional inspection in electronics, automotive, optical communication and semiconductor manufacturing. The range covers one-click flash measuring machines for fast batch checks, automatic and gantry VMMs with accuracy down to 1.5 μm, chip coplanarity and wafer thickness gauges for semiconductor QC, CNC tool presetters, and our in-house iVISION measurement software.
Not sure which model fits your parts? Send us a drawing or sample and our application engineers will recommend a configuration.
One-Click Flash Measuring Machines
Place the parts, press one button, get every dimension. Flash (one-shot) measuring machines use wide-field dual-telecentric lenses with a field of view about 50× that of a conventional video measuring machine — no fixtures and no per-part alignment — ideal for high-volume inspection of stamped, molded, rubber and machined parts.
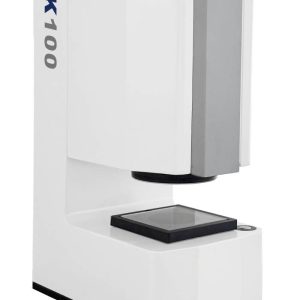
One-Click Fixed Platform Flash Measuring Machine
Measures several randomly placed parts of the same batch in one shot, over 100 dimensions per field of view. Includes a dedicated O-ring module for ID, OD and wall thickness.
- Field of view / accuracy: 82 × 55 × 100 mm / 2.0 μm
- High-mag field: 20.6 × 13.7 × 24.8 mm / 1.5 μm
- Optional: 8 × 5 × 10 mm / 1 μm · load 5 kg
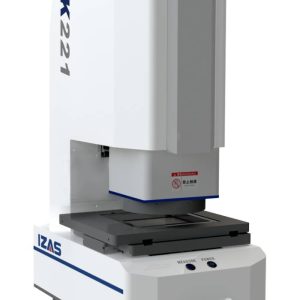
One-Click Movable Platform Flash Measuring Machine
Linear-motor stage moves and stitches images for parts larger than one field of view. Random placement, no fixtures, MES/ERP data export.
- Travel: 200 × 200 × 75 mm (K221) / 300 × 200 × 75 mm (K321)
- Single-field accuracy: 2.0 μm (82 × 55) / 1.5 μm (26 × 17)
- Stitching accuracy: ±(3.5 + L/200) μm wide field · load 5 kg
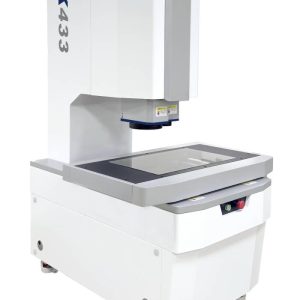
Dual-Vision Movable Platform Flash Measuring Machine
An 82 × 55 mm wide-field lens plus a 0.7–4.5× zoom lens on one granite machine — fast overall measurement and micron-level detail in one program. 300 mm Z for cobot loading.
- Travel: X400 × Y300 × Z300 mm
- Zoom lens: EUX/UY ±(2.0 + L/200) μm
- Wide lens: single field 2.0 μm · stitching ±(3.5 + L/200) μm
- Load: 10 kg guaranteed accuracy / 30 kg max.
Automatic, Gantry & Semi-Automatic Vision Measuring Machines
CNC video measuring machines on FEA-verified granite bases with 0.1 μm linear scales. Choose the S-Series for the highest accuracy, the E-Series for general production inspection, the G-Series gantry for large workpieces, or the MH Series for small-batch, multi-variety work.
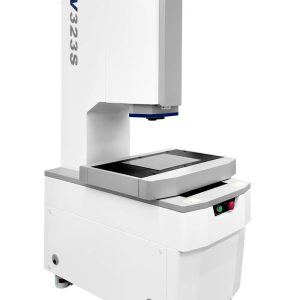
High-Precision Vision Measuring Machine (1.5 μm)
Our highest-accuracy VMM, with a 13.3:1 zoom lens for high-magnification work on optical communication and semiconductor parts.
- Travel: 300 × 200 × 300 to 500 × 400 × 300 mm
- Accuracy: EUX/UY ±(1.2 + L/200) to ±(1.5 + L/200) μm
- Magnification: 1.2–16× optical / 70–920× total · 2 s autofocus
- Load: 5 kg guaranteed accuracy / 30 kg max.
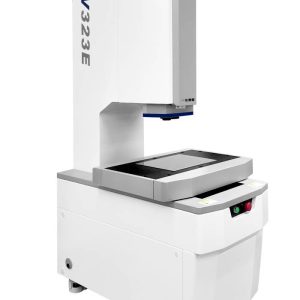
Automatic Vision Measuring Machine (2.0 μm)
Fully automatic CNC VMM with image matching and smart edge detection for precision hardware, electronics and automotive parts.
- Travel: 300 × 200 × 300 to 500 × 400 × 300 mm
- Accuracy: EUX/UY ±(1.8 + L/200) to ±(2.0 + L/200) μm
- Magnification: 0.7–4.5× optical / 18–230× total
- Load: 10 kg guaranteed accuracy / 30 kg max.
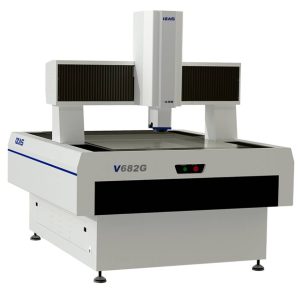
Gantry Vision Measuring Machine
Moving-bridge design with an open measuring area and linear motors for large workpieces. Upgradeable with probes, lasers or confocal sensors.
- Travel: 550 × 650 × 250 to 850 × 1050 × 250 mm
- Accuracy: EUX/UY ±(2.2 + L/200) to ±(2.5 + L/200) μm
- Speed: XY up to 500 mm/s
- Load: 30 kg guaranteed accuracy / 60 kg max.
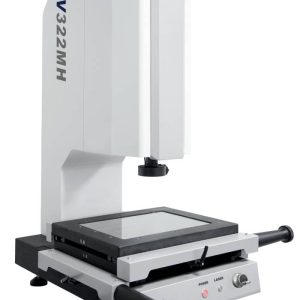
Semi-Automatic Vision Measuring Machine
Manual X/Y handwheels with a motorized autofocus Z-axis — simple, cost-effective measurement of height, depth and flatness for small-batch, multi-variety parts.
- Travel: 300 × 200 × 200 mm / 400 × 300 × 200 mm
- Accuracy: EUX,Y ±(2.5 + L/200) μm
- Magnification: 0.7–4.5× optical / 18–230× total
- Max. load: 30 kg
Semiconductor & Electronics Inspection
Multi-sensor systems that combine vision with 3D laser line scanning or point-spectral confocal sensors for chip coplanarity, wafer thickness and flatness.
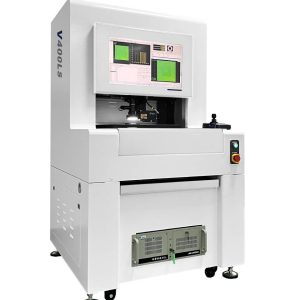
Chip Coplanarity Measuring Machine
3D line-laser point cloud plus 2D vision for BGA ball and SOP/QFP/TSSOP lead coplanarity, ball diameter and lead pitch — single parts or full trays.
- Scan range: laser 400 × 300 mm / vision 300 × 300 mm · Z 200 mm
- Vision accuracy: EUX,Y ±(2.5 + L/200) μm
- Laser line: Z static error ±3.6 μm · point spacing 12 μm
- Max. load: 5 kg
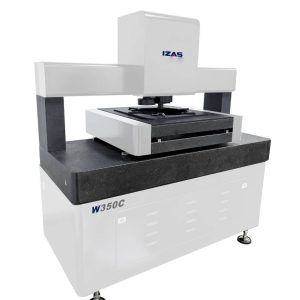
Wafer Thickness & Flatness Gauge
Opposed top/bottom point-spectral confocal sensors measure wafer thickness and flatness without error from an uneven underside, plus 2D vision. Also for films, sheets and multi-layer materials.
- Range: confocal 350 × 350 mm / vision 250 × 350 mm · Z 100 mm
- Sensor: linearity ±0.3 μm · static range ±1.3 mm
- Vision accuracy: EUX,Y ±(2.5 + L/200) μm
- Wafers: 6″ / 8″ / 12″ · load 5 kg
Tool Presetter & Measurement Software
Presetting for CNC cutting tools, and the iVISION software that runs every Navinertia measuring machine.
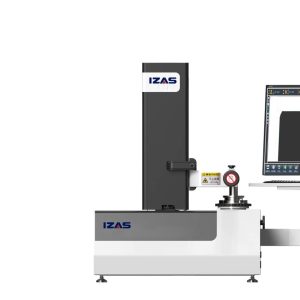
CNC Tool Presetter
Automatic measurement of boring and milling tool edge coordinates, tip angles and corner radii, with automatic data export.
- Max. tool diameter: 420 mm
- Z stroke: 420 mm / 600 mm · X 210 mm
- Spindle runout: < 0.001 mm
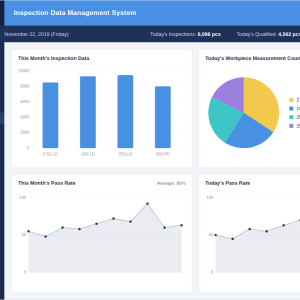
iVISION Vision Measurement Software
In-house software with CAD import, autofocus, auto edge-finding, auto lighting, multi-sensor fusion and temperature compensation.
- Reports: Excel, PDF, Word, TXT
- Sensors: probes, 3D line laser, spectral confocal, triangulation laser
- Training: basic tasks in 1–2 hours · free lifetime upgrades
Model Comparison
Quick selection guide. Accuracy in μm; EUX/UY MPE unless noted; L = measured length in mm. Full specifications are on each product page.
| Model | Type | Travel / Field of View (mm) | Accuracy (μm) | Accuracy Load | Best For |
|---|---|---|---|---|---|
| K100 | Fixed flash | FOV 82 × 55 × 100 / 20.6 × 13.7 × 24.8 (opt. 8 × 5 × 10) | 2.0 / 1.5 / 1 (single field) | 5 kg | Small parts, high volume, O-rings & seals |
| K221 / K321 | Movable flash | 200 × 200 × 75 / 300 × 200 × 75 | Single field 2.0 / 1.5; stitching 3.5 + L/200 | 5 kg | Parts larger than one field, batch checks |
| K433 | Dual-vision flash | 400 × 300 × 300 | Zoom 2.0 + L/200; wide field 2.0, stitching 3.5 + L/200 | 10 kg (30 kg max.) | Fast overview + fine features, cobot loading |
| V323S / V433S / V543S | High-precision VMM | 300 × 200 × 300 → 500 × 400 × 300 | 1.2 + L/200 → 1.5 + L/200 | 5 kg (30 kg max.) | Optical communication, semiconductor, high magnification |
| V323E / V433E / V543E | Automatic VMM | 300 × 200 × 300 → 500 × 400 × 300 | 1.8 + L/200 → 2.0 + L/200 | 10 kg (30 kg max.) | General precision production inspection |
| V562G / V682G / V8102G | Gantry VMM | 550 × 650 × 250 → 850 × 1050 × 250 | 2.2 + L/200 → 2.5 + L/200 | 30 kg (60 kg max.) | Battery electrodes, bipolar plates, LCD, PCB, glass |
| V322MH / V432MH | Semi-automatic VMM | 300 × 200 × 200 / 400 × 300 × 200 | 2.5 + L/200 | 30 kg max. | Small batch, multi-variety |
| V400LS | 3D laser + vision | Laser 400 × 300 / vision 300 × 300, Z 200 | Vision 2.5 + L/200; laser Z ±3.6 | 5 kg | BGA / lead coplanarity, pitch, warpage |
| W350C (C-Series) | Wafer thickness gauge | Confocal 350 × 350 / vision 250 × 350, Z 100 | Sensor linearity ±0.3; vision 2.5 + L/200 | 5 kg | 6″–12″ wafers, films, multi-layer materials |
| EASY420 / EASY620 | Tool presetter | Tool Ø 420; X 210; Z 420 / 600 | — | — | CNC boring & milling tool presetting |
Where a range is shown (→), the first figure applies to the smallest model. Specifications are subject to continuous improvement.
Which Machine Fits Your Application?
Start from what you measure. If your case is not listed, send us a drawing and we will match it.
| Your situation | Recommended | Why |
|---|---|---|
| Hundreds of small parts per shift (stampings, molded parts, connectors) that fit within 82 × 55 mm | K100 | Several parts measured in one shot; no fixtures, no stage movement |
| O-rings, oil seals, rubber gaskets — ID, OD, wall thickness | K100 | Dedicated O-ring module, as little as 1 s per measurement, no programming |
| Same as above, but parts are larger than one field of view or loaded in trays | K221 / K321 | Motorized stage stitches images; random placement |
| You need fast overall dimensions and small features (holes, radii, fine pitch) on the same part | K433 | Wide-field lens plus 0.7–4.5× zoom lens in one program |
| Tight tolerances at high magnification — optical modules, COB, IGBT leads, fine electronic parts | S-Series | EUX/UY from ±(1.2 + L/200) μm, up to 16× optical zoom |
| General CNC inspection of machined, hardware, gear and automotive parts with repeat programs | E-Series | Fully automatic, 10 kg accuracy load, three travel sizes |
| Large flat parts: battery electrodes, bipolar plates, LCD panels, big PCBs, glass | G-Series | Up to 850 × 1050 mm travel, 30 kg accuracy load |
| Many part numbers, low volume per part, operator-driven inspection | MH Series | Manual X/Y with motorized Z autofocus; simple and economical |
| BGA ball height, IC lead coplanarity, package warpage | V400LS | 3D laser point cloud plus 2D vision |
| Wafer, film or sheet thickness and flatness, transparent or multi-layer materials | W350C | Opposed confocal sensors remove base-surface error |
| Shafts, rods, lead screws, cutting tools, optical fiber | Horizontal models — contact us | Horizontal optical axis for radial and end-face dimensions |
| Presetting boring and milling tools for CNC machines | EASY420 / 620 | Automatic edge and angle measurement, data export |
Frequently Asked Questions
How do I choose between a flash measuring machine and a conventional vision measuring machine?
Choose a flash (one-click) machine when you inspect many identical parts and speed matters: several parts are measured in one image with no stage movement or alignment. Choose a conventional VMM (S, E, G or MH Series) when you need higher magnification for small features, tighter accuracy, or parts larger than the flash field of view (82 × 55 mm).
My tolerance is ±0.01 mm. Which accuracy class do I need?
A common rule is that the measuring system should be several times — ideally 10 times — more accurate than the tolerance. For ±10 μm, the K-Series flash machines (1.5–2.0 μm single field) or the E-Series are suitable. For ±5 μm or tighter, choose the S-Series, whose EUX/UY starts at ±(1.2 + L/200) μm. Tell us the feature size and tolerance and we will confirm.
What size and weight of parts can your machines handle?
Travel ranges from 200 × 200 × 75 mm (K221) and 300 × 200 × 300 mm (V323S/V323E) up to 500 × 400 × 300 mm (V543S/V543E). The G-Series gantry reaches 850 × 1050 × 250 mm. Accuracy is guaranteed up to 5 kg on the flash machines and S-Series, 10 kg on the E-Series and K433, and 30 kg on the G-Series (60 kg maximum load).
Can I measure height, depth, step and flatness, not only 2D dimensions?
Yes. The automatic models measure height and depth by Z-axis focusing — for example, EUZ is ±(2.8 + L/150) μm on the S-Series and ±(5 + L/200) μm on the E-Series. For flatness mapping or higher Z accuracy, iVISION supports contact probes, 3D line lasers, spectral confocal and triangulation laser sensors.
Can you measure O-rings, rubber or other soft parts without deforming them?
Yes. Measurement is non-contact, so soft rubber is not compressed. The K100 has a dedicated O-ring module that measures ID, OD and wall thickness in as little as one second per measurement with no programming, and generates SPC reports with pass/fail classification.
Can you measure transparent, reflective or black parts?
Yes, by choosing the right lighting and sensor. Programmable surface, telecentric contour and coaxial lights handle most metal, plastic, rubber and glass parts. For transparent films, glass or multi-layer materials, and for thickness, the W350C uses point-spectral confocal sensors.
Do I need a fixture for each part?
Not on the flash machines: the K100 and K221/K321 recognize part features automatically, so parts can be placed in any arrangement. On the S and E Series, an L-shaped positioning fixture is included, and iVISION can measure an array of parts in one program.
Can I import CAD drawings and export reports to Excel, SPC or MES?
Yes. iVISION supports CAD import for fast programming and exports reports to Excel, PDF, Word and TXT. An optional data acquisition and SPC system collects results automatically, and an SDK allows integration with MES, conveyors and collaborative-robot loading.
How long does it take to train an operator?
Typical front-line operators can complete common measurement tasks independently after 1–2 hours of iVISION training, because frequently used functions are one click away.
What installation environment and power supply are required?
For rated accuracy: temperature 20 ± 2 °C, humidity 30–80 %, and vibration below 0.002 g (under 15 Hz), away from vibration sources. Power is AC 200–240 V, 50/60 Hz, with a ground wire of ≤ 4 Ω. iVISION temperature compensation corrects for small environmental changes.
What should I send to get an accurate recommendation and quotation?
Send a drawing or photos of the part, the critical dimensions and tolerances, part size, weight and material, and your expected daily inspection volume. Tell us if you need MES connection or robot loading. Our engineers will recommend a model and configuration and quote accordingly.
Find the Right Measuring Machine for Your Parts
Share your drawing, tolerance and daily volume. Our engineers will recommend a model and configuration and send you a quotation.