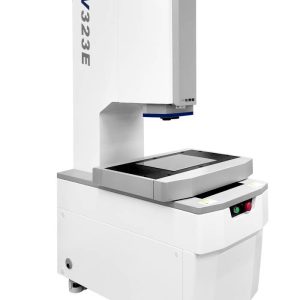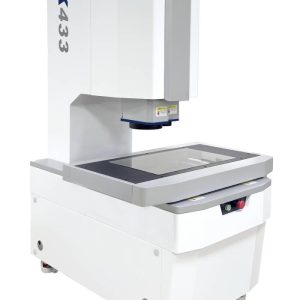


Product Features
- Fixture-free, drop-in measurement – place parts in any position/orientation; the system performs automatic image matching and platform stitching across the measuring travel (K221: 290×200×75 mm; K321: 300×200×75 mm).
- Distortion-controlled, full-FOV accuracy – wide-field dual telecentric / auto-zoom lens delivers sharp, ghost-free edges and low distortion, so measurements stay consistent across the entire field, not just at center.
- High-speed batch inspection – precision motorized linear stage with up to 200 mm/s XY speed, 100 mm/s Z speed and 1000 mm/s² acceleration; single-axis accuracy 2.0 μm and stitching accuracy 3.5 μm @ 200 mm help reduce cycle time vs. traditional manual vision metrology.
- Smart, programmable lighting – standard lift-adjustable surface light, optional coaxial light, LED telecentric contour light; auto-lighting adjustment supports reflective, matte and mixed-material parts.
- Automation-ready data flow – export reports to Excel/PDF/Word/TXT and connect to MES/ERP; supports CAD import, auto barcode/QR reading, map navigation, auto-focus, auto edge-finding, and temperature compensation (Temperature Mode / Proportion Mode).
- Multi-sensor expandability – supports contact star probes, 3D line-scan lasers, point/line spectral confocal displacement sensors for combined 2D dimensioning and 3D profile/height measurement.
- Compact all-in-one build – integrated design with small footprint (K221: 630×400×940 mm / 106 kg; K321: 650×500×940 mm / 110 kg; max load 5 kg), easy to deploy on shop floor or lab.
Typical Applications
- Gears: pitch, tooth profile, bore and outer diameter in one automated run
- Injection-molded parts: contours, hole positions, warpage-related dimensions at batch speed
- Hardware / stamping parts: edge-to-edge distances, radii, angles without fixtures
- Rubber / elastomer parts: non-contact measurement to avoid deformation
- Clocks & instruments: small, high-tolerance features with repeatable results
Designed for Production Traceability
Measurement results are readable, exportable and system-ready—helping quality teams build traceability per part, reduce manual data entry, and feed SPC/quality dashboards through MES/ERP integration.
Standard Accessories / Documentation
Factory inspection report, measurement software, user manual, certificate of conformity, product warranty card; handheld/integrated motion controller and programmable lighting included per configuration.
Software Features
-
Intuitive and user-friendly interface; one-click access to frequently used functions including measurement programming and operation control;
-
Supports the combined application of multiple sensors, including contact star probes, 3D line-scan lasers, point spectral confocal displacement sensors and line spectral confocal displacement sensors;
-
Built-in auto-focus, auto edge-finding and auto lighting adjustment functions. Combined with platform motion control, it realizes high-volume rapid measurement for products with identical specifications;
-
Supports auxiliary functions such as fast measurement via CAD file import, automatic code scanning and map navigation;
-
Enables measurement report export in multiple formats including Excel, PDF, Word and TXT, with a wide selection of configurable parameters;
-
Equipped with a comprehensive temperature compensation system, supporting two compensation modes: Temperature Mode and Proportion Mode, enabling rapid accuracy correction for diverse application scenarios.
Model Specification Comparison Table
|
Specification
|
K221
|
K321
|
|---|---|---|
|
Model
|
K221
|
K321
|
|
Measuring Travel (X × Y × Z)
|
290 × 200 × 75 mm
|
300 × 200 × 75 mm
|
|
Machine Dimensions (L × W × H)
|
630 × 400 × 940 mm
|
650 × 500 × 940 mm
|
|
Net Weight
|
106 kg
|
110 kg
|
|
Max. Workpiece Load
|
5 kg
|
5 kg
|
|
Single-Axis Accuracy
|
2.0 μm
|
2.0 μm
|
|
Stitching / Multi-Field Accuracy
|
3.5 μm @ 200 mm
|
3.5 μm @ 200 mm
|
|
Linear Scale / Encoder Resolution
|
0.1 μm
|
0.1 μm
|
|
Minimum Display Unit
|
0.3 μm
|
0.3 μm
|
|
XY Axis Speed
|
200 mm/s
|
200 mm/s
|
|
Z Axis Speed
|
100 mm/s
|
100 mm/s
|
|
XYZ Acceleration
|
1000 mm/s²
|
1000 mm/s²
|
|
Guide System
|
Precision 3-Axis Linear Guideways
|
Precision 3-Axis Linear Guideways
|
|
Image Sensor
|
High-Definition Industrial Digital Camera
|
High-Definition Industrial Digital Camera
|
|
Optical System
|
Wide-Field Dual Telecentric Lens / Auto-Zoom (multi-magnification options)
|
Dual Telecentric Optics, e.g. 0.16X / 0.64X options
|
|
Contour Light
|
LED Telecentric Parallel Light
|
LED Telecentric Parallel Light
|
|
Surface Light
|
Programmable LED Cold Light; Lifting Light Standard / Coaxial Light Optional
|
Programmable LED Cold Light; Lifting Light Standard / Coaxial Light Optional
|
|
Motion Control
|
Servo / NC Motion Control with Handheld Controller
|
Servo / NC Motion Control with Handheld Controller
|
|
Power Supply
|
AC 200–240V, 50/60Hz, 350W (typical / with display per configuration)
|
AC 200–240V, 50/60Hz, 350W (typical / with display per configuration)
|
|
Operating Environment
|
Temp. 20±2°C, Humidity 30–80%, Low vibration, away from strong EMI/magnetic fields
|
Same as K221
|
|
Standard Deliverables
|
Inspection report, measurement software, user manual, certificate, warranty card
|
Same as K221
|
|
Parameter Item
|
K321
|
K221
|
|---|---|---|
|
Measuring Stroke (mm)
|
300×200×75
|
200×200×75
|
|
Machine Dimension (L×W×H) (mm)
|
650×500×940
|
650×400×940
|
|
Load Capacity (kg)
|
5
|
5
|
|
Net Weight (kg)
|
110
|
106
|