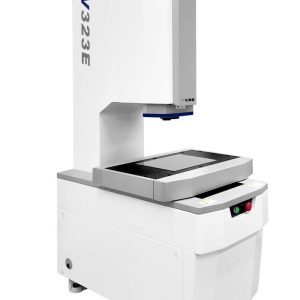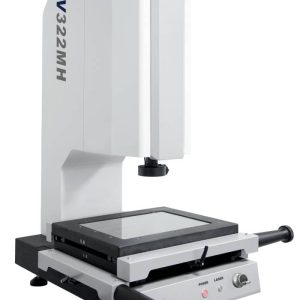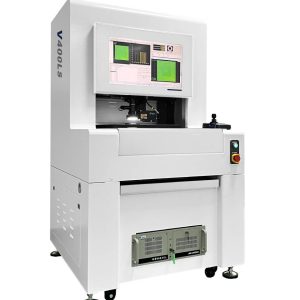
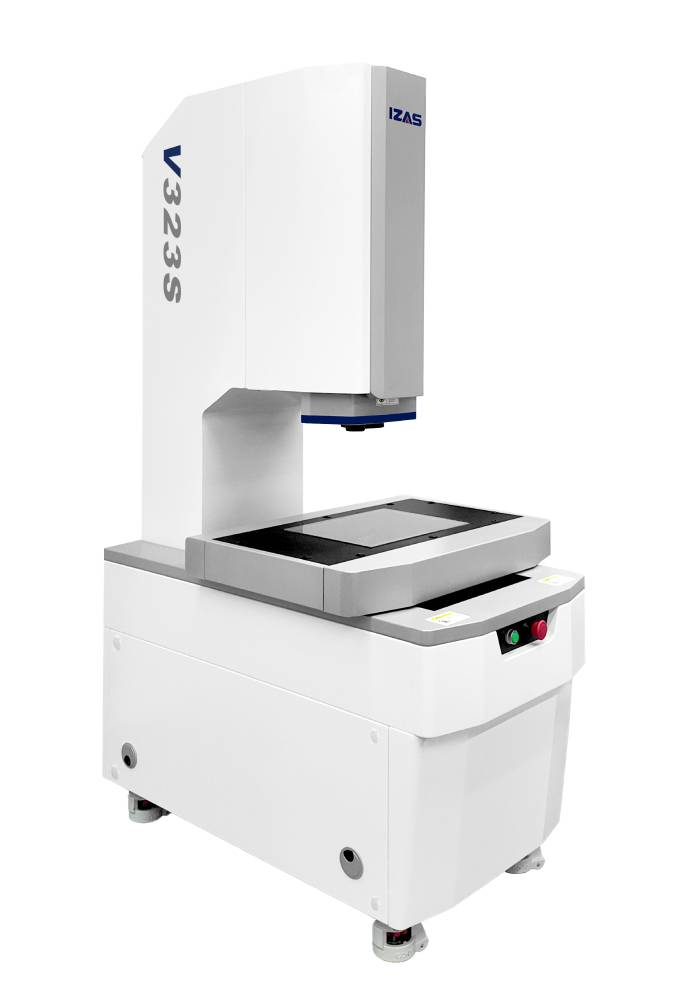

S-Series High-Precision Vision Measuring Machine
The S-Series is a fully automated vision measuring system designed for dimensional inspection in precision manufacturing. It combines advanced optics, motion control, and measurement software to deliver reliable results across a range of industrial applications. It is suitable for automatic measurement in industries including precision hardware, consumer electronics, automobile manufacturing and aerospace. Additionally, it excels at high-precision and high-performance automatic measurement tasks under high magnification in the optical communication and semiconductor sectors.
Product Features
-
Industry-leading measuring accuracy of 1.5μm, meeting stringent industrial precision measurement requirements;
-
Equipped with an auto-zoom lens with high resolution and high zoom ratio, achieving a maximum optical magnification of 16x and a maximum video magnification of approximately 920x;
-
High-precision auto-focusing completed within 2 seconds, greatly improving measurement efficiency;
-
High-definition global color CMOS image sensor with a wide field of view;
-
Intelligent automatic image matching enables fast and accurate sampling without manual operation, significantly optimizing programming efficiency and operating speed;
-
Intelligent image edge-finding technology supports customizable edge detection directions and flexible parameter configuration. It effectively eliminates interference from stray points and burrs to ensure precise point acquisition;
-
The main body adopts a granite structure optimized by FEA (Finite Element Analysis), ensuring long-term structural stability and reliability;
-
Independently programmable LED top light, parallel contour light and coaxial light with 256-level adjustable brightness;
-
High-resolution linear encoder with a resolution of 0.1μm;
-
The combination of three-axis precision guide rails, three-axis servo motors and CNC servo control system delivers excellent positioning accuracy, with a maximum acceleration of up to 1000mm/s²;
-
Self-developed iVision video measurement software: powerful, user-friendly and easy to operate. It is compatible with various measuring sensors and supports connection with MES systems and robots.
Software Features
-
Intuitive and user-friendly interface; one-click access to frequently used functions such as measurement programming and operation control;
-
Supports the combined application of multiple sensors, including contact star probes, 3D line-scan lasers, point spectral confocal displacement sensors and line spectral confocal displacement sensors;
-
Built-in auto-focus, auto edge-finding and auto lighting adjustment functions. Combined with platform motion control, it realizes high-volume rapid measurement for products with identical specifications;
-
Supports auxiliary functions such as fast measurement via CAD file import, automatic code scanning and map navigation;
-
Enables measurement report export in multiple formats including Excel, PDF, Word and TXT, with a wide selection of configurable parameters;
-
Equipped with a comprehensive temperature compensation system, supporting two compensation modes: Temperature Mode and Proportion Mode, enabling rapid accuracy correction for diverse application scenarios.
Applications:
-Aerospace industry
– Semiconductor components
– Optical communication
– Precision machining
– Automotive parts
– Automobile manufacturing