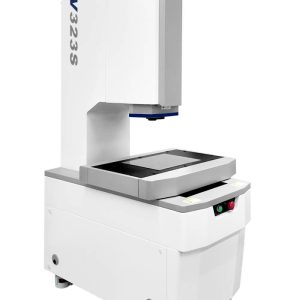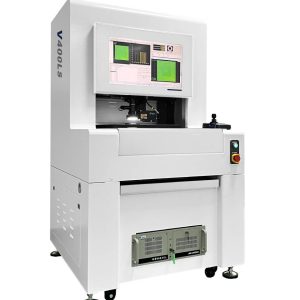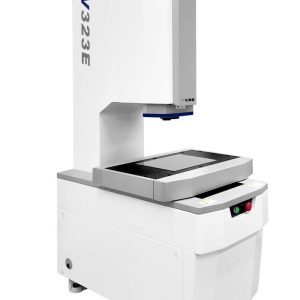
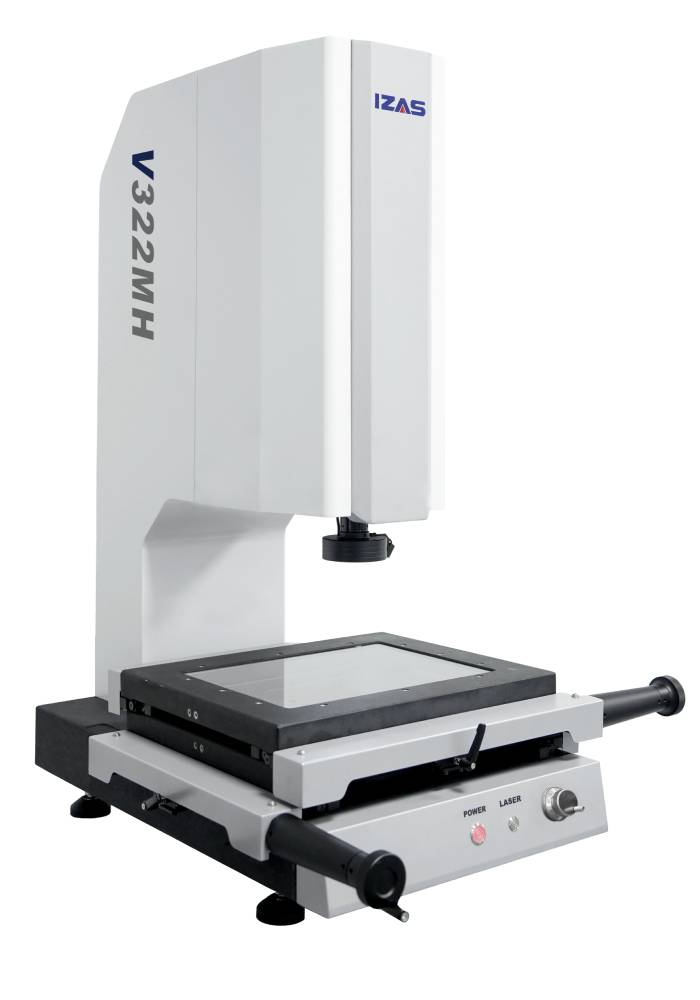

MH series semi-automatic visual measuring machine
It adopts the design of manual control for X-axis and Y-axis, and electric control for Z-axis. The operation is very simple. The combination of flexible manual control and electric lifting function makes it particularly suitable for precise measurement of small-batch and multi-variety products. The MH series not only improves the measurement efficiency but also reduces the operational difficulty. It is an ideal choice for small-scale production and high-precision measurement scenarios.
Product Features:
Professional industrial design, with elegant, simple, stable and novel appearance;
Equipped with a high-resolution global color CMOS image sensor, featuring global exposure function;
Precise toothless nut transmission, achieving zero gap, smooth movement and rapid positioning;
The fully granite structure has been optimized through finite element analysis (FEA), ensuring structural stability and long-term reliability;
The X/Y axis and platform operate independently, without interference, ensuring stability and operational safety;
Built-in laser indicator for convenient workpiece positioning;
Self-developed iVision video measurement software, powerful in function and easy to operate;
Equipped with three-axis linear encoders. The electric Z-axis supports automatic focusing and can measure parameters such as height, depth, and flatness;
Equipped with a dedicated hand pulse generator for fine adjustment of the Z-axis focal distance.
Software functions:
Intuitive and easy-to-use interface; One-click access to common functions, including measurement programming and operation control;
Support for the combination of multiple sensors, including contact star-shaped probes, 3D line scanning laser, point spectral confocal displacement sensor, and line spectral confocal displacement sensor;
Built-in automatic focusing, automatic edge detection, and automatic brightness adjustment functions. Combined with platform motion control, it can achieve large-scale rapid measurement of products of the same specification;
Support for CAD file import for rapid measurement, automatic barcode scanning, and map navigation and other auxiliary functions;
Support for exporting measurement reports in multiple formats (including Excel, PDF, Word, and TXT), and providing multiple configurable parameters;
Equipped with a complete temperature compensation system, supporting two compensation modes: temperature mode and proportional mode, which can quickly and accurately calibrate for various application scenarios.